As an Amazon Associate, we earn from qualifying purchases. Some links on this site are affiliate links at no extra cost to you. Our recommendations are based on thorough research and editorial judgment.

Compact Sink Layouts for Powder Rooms

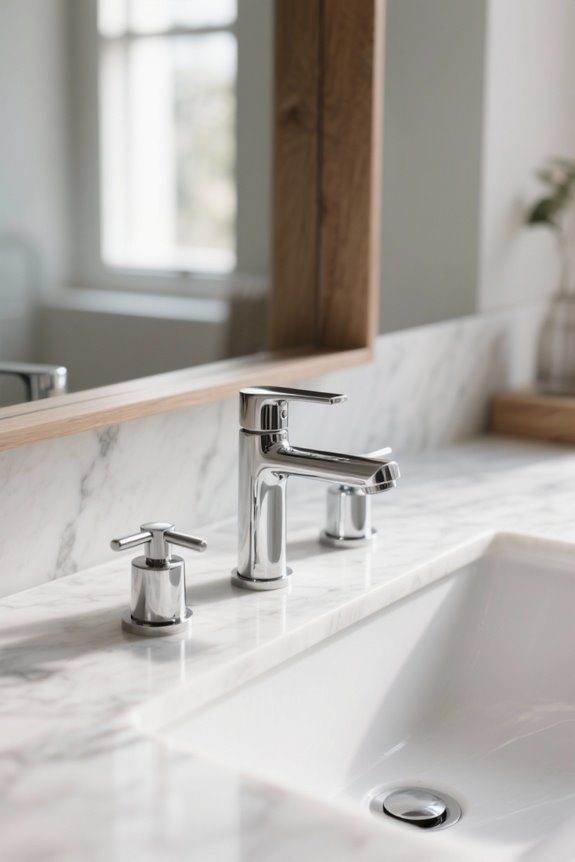
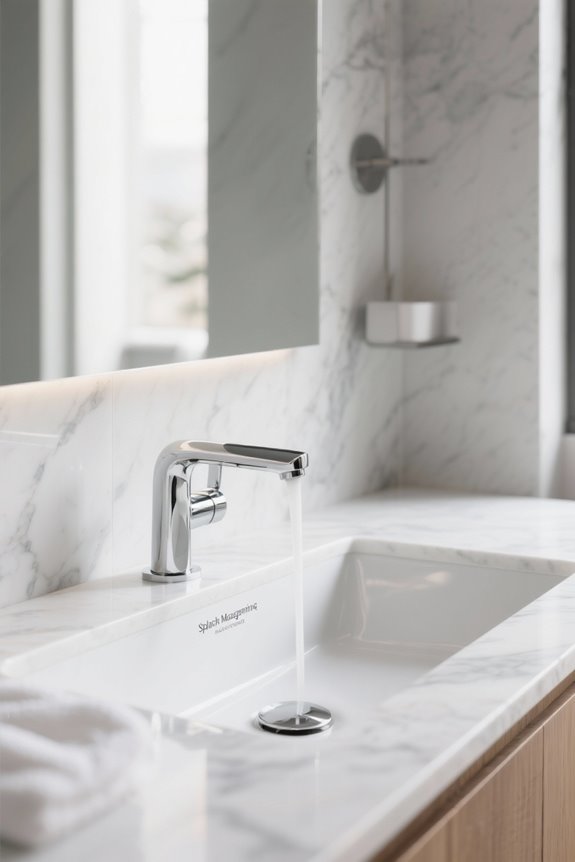
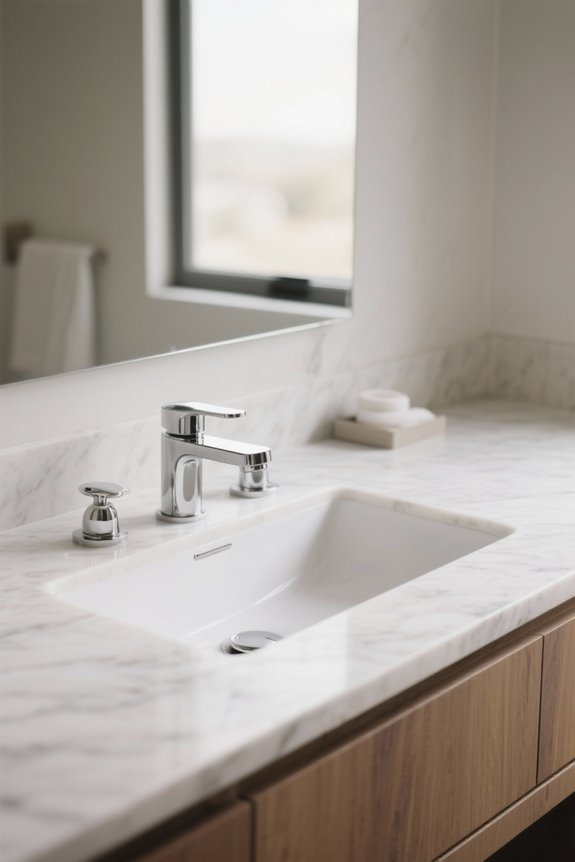
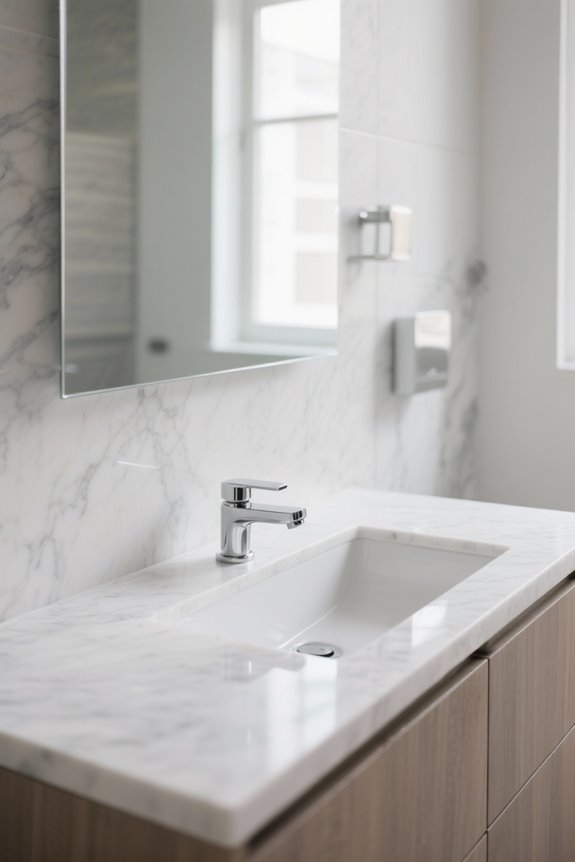
Compact sink layouts for powder rooms maximize limited space through innovative designs like wall-mounted faucets, which clear counter space, and corner sinks, which utilize underused areas. Typical powder rooms, averaging 12 to 30 square feet, require fixtures with at least 21 inches of clearance in front, and toilets need a side clearance of 15 inches. Adjustable shelf cabinets not only provide flexible storage but also comply with building codes. Exploring these layouts reveals additional space-efficient solutions.
Key Takeaways
- Compact designs, like corner sinks, utilize small areas effectively and enhance maneuverability in powder rooms.
- Wall-mounted sinks paired with wall-mounted faucets create an unobtrusive look while freeing up precious countertop space.
- Ensure clearances of 21 inches in front of sinks for optimal accessibility and comfort in tight layouts.
- Adjustable shelf cabinets maximize vertical storage and keep essentials organized in limited powder room spaces.
- Consider pocket doors to prevent swing conflicts and further optimize the available floor area.
Space-Saving Sink Solutions
You may be interested
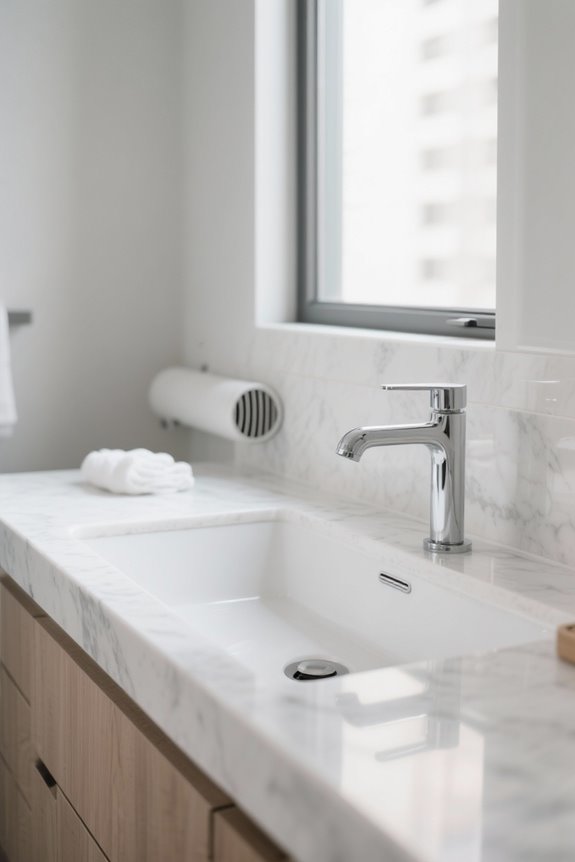
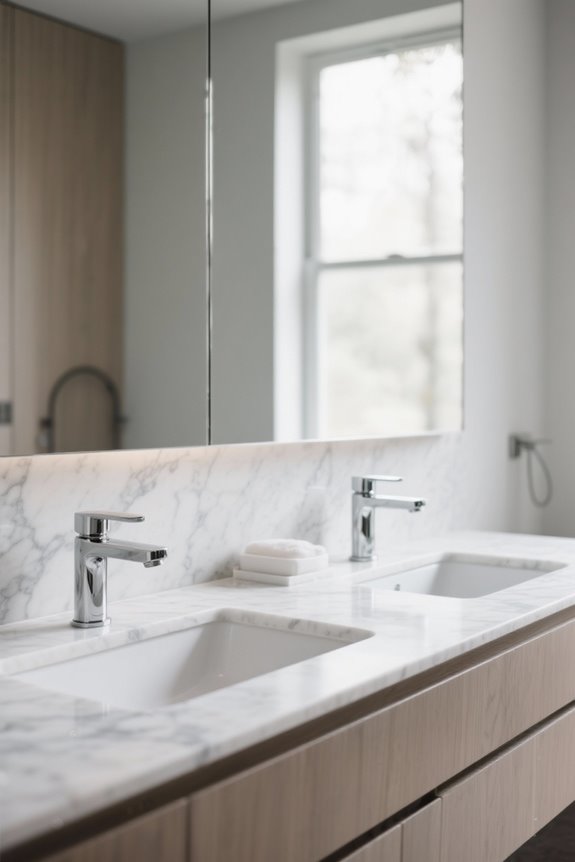
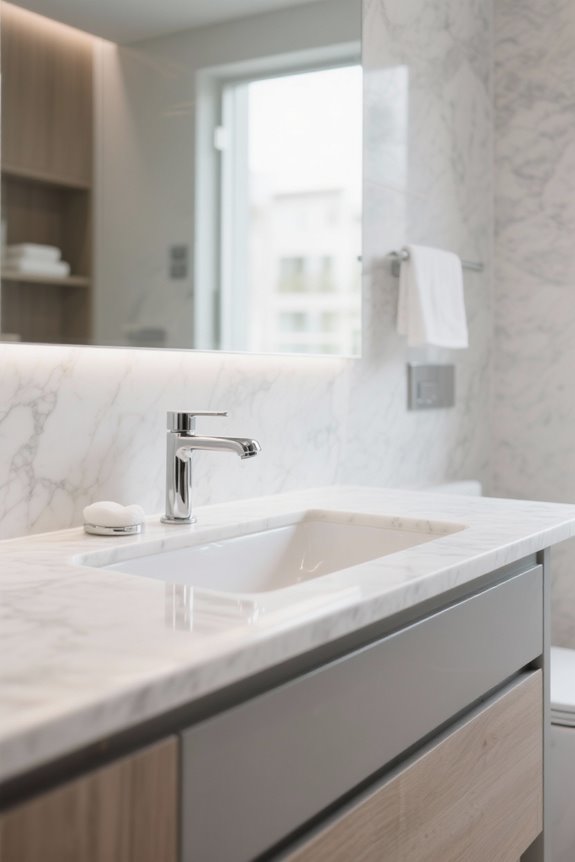
In the domain of compact powder rooms, space-saving sink solutions prominently feature designs that optimize every available inch while delivering essential functionality. Among these, corner sink options stand out, efficiently utilizing typically neglected spaces to minimize floor area usage. Their sleek, compact profiles contribute to room maneuverability without sacrificing utility, enabling modern styling that elevates overall aesthetics. Additionally, wall-mounted faucets enhance this minimalist approach, installed directly above sinks to create a seamless look while freeing up valuable countertop space. This combination not only reduces visual clutter but also improves usability for storage or decorative elements. By integrating these designs into powder rooms, users can maximize efficiency and maintain a clean, organized environment with a contemporary flair. Adjustable shelf cabinets offer flexible storage options that can further enhance space efficiency in small powder rooms by providing accessible and customizable storage solutions.
Recommended Products

SIMPLE MODERN STYLE:This compact cloakroom sink features a sleek, modern design that complements contemporary bathrooms, kitchens, cloakrooms, and en suite spaces. Its slim profile supports both wall-mounted installation to maximize floor space, and countertop installation for flexible setup.

Stylish Design for Modern Bathrooms: This small wall mount sink features a sleek European-inspired design, suitable for most bathroom or cloakroom decor. Its white finish adds a touch of elegance and modernity to your space.
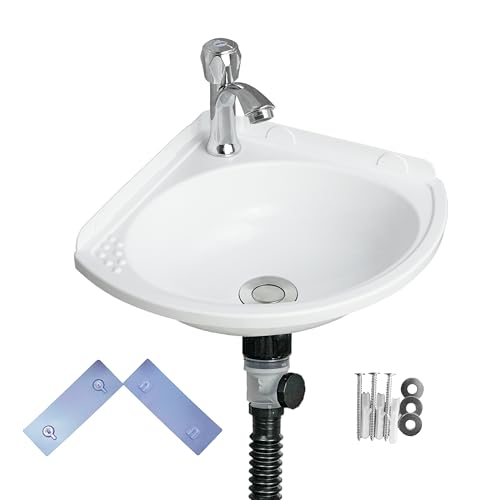
The small and stylish Triangular design requires very little installation space and is perfect for small bathrooms, garages, or Rv bathroom sink to save even more space It can also be used as a children's sink as it is a mini floating sink with free height adjustment.
Essential Powder Room Dimensions
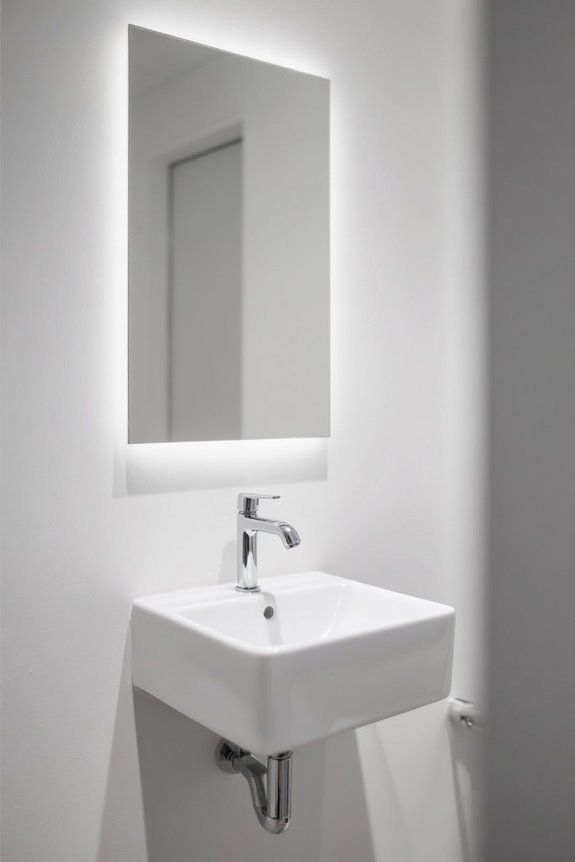
Understanding essential powder room dimensions is vital for homeowners seeking to create functional and aesthetically pleasing spaces in limited areas. Typical powder room sizes range from 12 to 30 square feet, with an average of around 20 square feet, favoring rectangular or square shapes. Standard fixture sizes dictate clearances around toilets and sinks, with minimum clearance requirements of 21 inches in front of each fixture and 15 inches on the sides of toilets. The average toilet footprint measures 24 by 36 inches, while sinks vary from depths of 16 to 24 inches. Many homeowners are opting for compact designs that fit well in small rooms or under sinks, freeing up storage or living areas. Adhering to these specifications not only guarantees comfort but also complies with building codes, making efficient use of compact spaces for daily activities.
Recommended Products

Compact Round Design The round bathroom sink (Size:12.2"x12.2"x4.3"): suitable for small powder rooms, guest baths, and RV bathrooms. The space-saving design provides a modern look without overwhelming limited countertop space.

【Farmhouse Vanity for Small Spaces】 Bring warm farmhouse style and practical storage to compact bathrooms with this 24 inch bathroom vanity. The distressed brown wood grain finish, black metal rail accents, and sliding barn door design create a rustic look for powder rooms, guest bathrooms, apartments, and small bathroom remodels.

Stylish Design for Modern Bathrooms:This wall mount sink features a sleek European-inspired design, suitable for most bathroom or cloakroom decor. Its white finish adds a touch of elegance and modernity to your space.
Optimizing Door Configurations
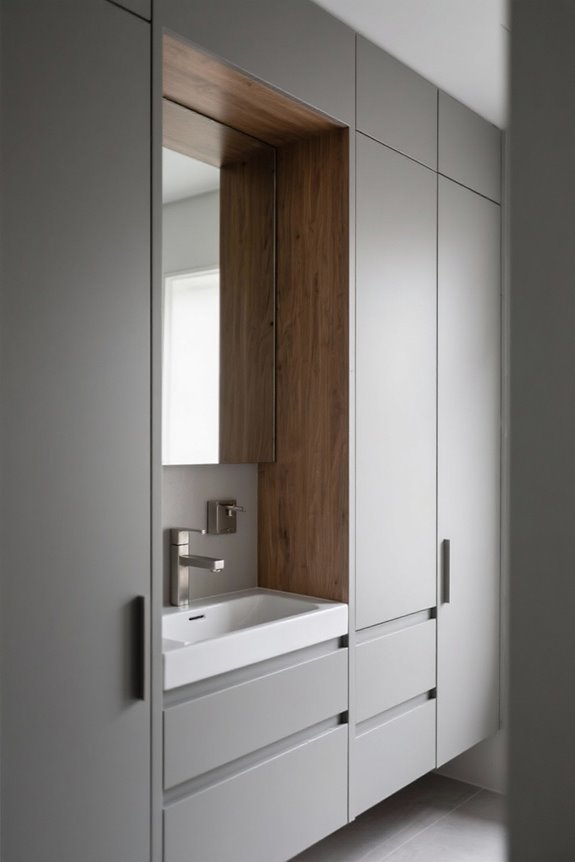
Effective door configurations play a critical role in optimizing the functionality and comfort of compact powder rooms, as selecting the appropriate type can greatly impact space utilization and user experience. Pocket doors are excellent choices, preventing door swing conflicts with fixtures while maximizing floor space. In contrast, hinged doors should swing inward to avoid obstructing hallways or being visible from outside, enhancing privacy. It is advisable to maintain a minimum clearance of 21 inches in front of sinks and toilets to facilitate comfortable access. Doors designed to open away from plumbing fixtures contribute to effective movement, while thoughtful placements can provide visual barriers that enhance privacy. These configurations create a more inviting atmosphere, ensuring both usability and aesthetic appeal. Additionally, choosing ergonomic designs for any bathroom fixtures can enhance user comfort, making daily routines more effortless.
Recommended Products

[Straightforward Fit & Installation] – The matte black pocket door hardware designed for standard interior doors, fits 1-3/8" to 2-3/16" thick doors with a 3-step cuttable tailpiece. Requires a 2-1/8" bore and a 2-3/8" fixed latch, making it compatible with most pocket door

Elegant Privacy Control: Enjoy smooth privacy with a lock suited for both left and right-handed doors; features a wide, easy-grip design; perfect for upgrading or replacing old locks.
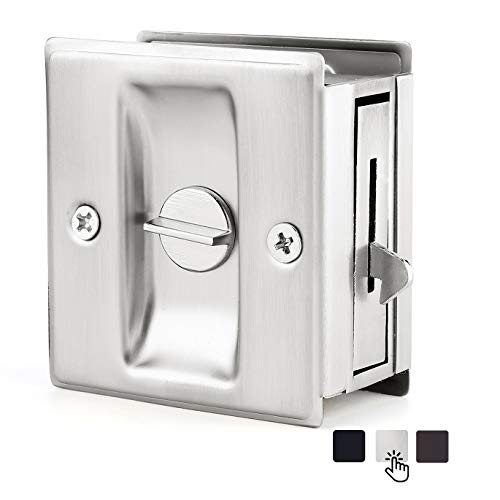
Elegant Privacy Control: Enjoy smooth privacy with a lock suited for both left and right-handed doors; features a wide, easy-grip design; perfect for upgrading or replacing old locks.
Smart Storage Options
Smart storage options can dramatically enhance the functionality and organization of compact powder rooms, where space is at a premium. Built-in or wall-mounted cabinets can effectively maximize available space, providing sleek solutions ideal for minimalist aesthetics. Innovative vertical solutions, like tall shelving and floating units, utilize upward space efficiently, while modular systems offer adaptability for unique layouts. Combining closed storage, open shelving, and creative container choices, such as baskets or apothecary jars, can maintain organization while allowing for decorative display. Recessed mirrored cabinets serve dual purposes, ensuring effective use of floor space. By strategically implementing these storage solutions, powder rooms achieve both aesthetic appeal and functional efficiency, accommodating necessary items without overcrowding. For a stylish and practical bathroom, consider installing an over toilet ladder shelf to make the most of vertical space.
Recommended Products

[Maximize Vertical Space] - Utilize the often-ignored area above your commode to create an organized environment. With dimensions of 26"L x 8.6"W x 64"H, this freestanding unit provides three expansive open tiers for housing towels, tissues, and daily essentials without requiring wall-drilling.

Material: Medium Density Fiberboard, outlasts wood in damp bathroom environments

Maximize Vertical Space: Utilize the area above your toilet for clutter-free counters and easy access to your essentials with our over toilet bathroom organizer.
Effective Lighting and Mirror Strategies
Incorporating smart storage solutions effectively sets the stage for the next critical aspect of compact powder rooms: effective lighting and mirror strategies. A layered lighting approach, featuring ambient lighting, task lighting, and accent lighting, guarantees balanced illumination. For ideal mirror placement, wall-mounted sconces flanking the mirror, positioned at eye level, eliminate shadows during grooming. Fixtures should be mounted 75-80 inches above the floor with a minimum length of 24 inches for over-mirror lighting, requiring at least 150 watts. Space-efficient fixtures, like flush-mounts and LED-lit mirrors, maximize minimal footprints and enhance functionality. By utilizing dimmer switches and color temperatures between 2000K and 3000K, users can customize their brightness, allowing for both task encouragement and that soothing ambiance in the evenings. Many LED vanity lights offer energy-saving options with long lifespans up to 50,000 hours, ensuring durability and efficiency in compact powder rooms.
Recommended Products

GRADIENT FRONT AND BACKLIT: This front and backlight LED bathroom mirror can be used for both your makeup and bathroom beautification. When the gradient function is turned on, the light color will automatically change from 3000k-6000k. The atmosphere of the bathroom will thus become elegant, romantic and comfortable. This is essential for enjoying bathroom time.

【Mini Design】This 5.9 x 4.6 x 2.75 inches mini cosmetic bag, mini size, easy to carry around, make up at any time

✅【Adjustable Brightness & 3-Color Lighting Modes】Long press the button to adjust the brightness ranging from 10% to 100%; Choose from cool, warm, or natural lighting modes to suit your preference and create the perfect atmosphere for any occasion
Frequently Asked Questions
What Are the Best Sink Materials for Small Spaces?
In the domain of sink materials for small spaces, ceramic durability reigns supreme, while stainless steel emerges as a lightweight, robust alternative. Together, they harmoniously balance functionality and style, maximizing both aesthetic appeal and practical use.
How Do I Choose a Sink Style for a Vintage Theme?
Choosing a sink style for a vintage theme involves selecting sink colors that reflect era aesthetics and pairing them with appropriate faucet styles, such as antique brass or old bronze, to enhance the overall design coherence.
Can I Install a Sink Without Professional Help?
With proper skills, tools, and patience, one could master sink installation like a plumbing wizard. DIY plumbing is feasible, yet meticulous care is crucial to prevent leaks and guarantee safety throughout the installation process.
What Are the Maintenance Tips for Small Bathroom Sinks?
To maintain small bathroom sinks, routine sink cleaning is essential alongside regular plumbing care. Wiping after use, avoiding harsh chemicals, and periodic inspections help sustain both functionality and appearance, preventing buildup and potential damages.
Are There Eco-Friendly Sink Options for Compact Powder Rooms?
Eco-friendly sink options for compact powder rooms are plentiful; they dazzle with sustainable materials and water-saving designs. From recycled copper to eco-resin, each option guarantees modern elegance without sacrificing environmental responsibility in stylish small spaces.